
Design
Whole-Home Renovations in Calgary
On a whole-home project the money is made or lost in the sequence — the order the trades run in, and who is holding the whole plan. That's the job.
We visit your home, then you get a written price and a start date.
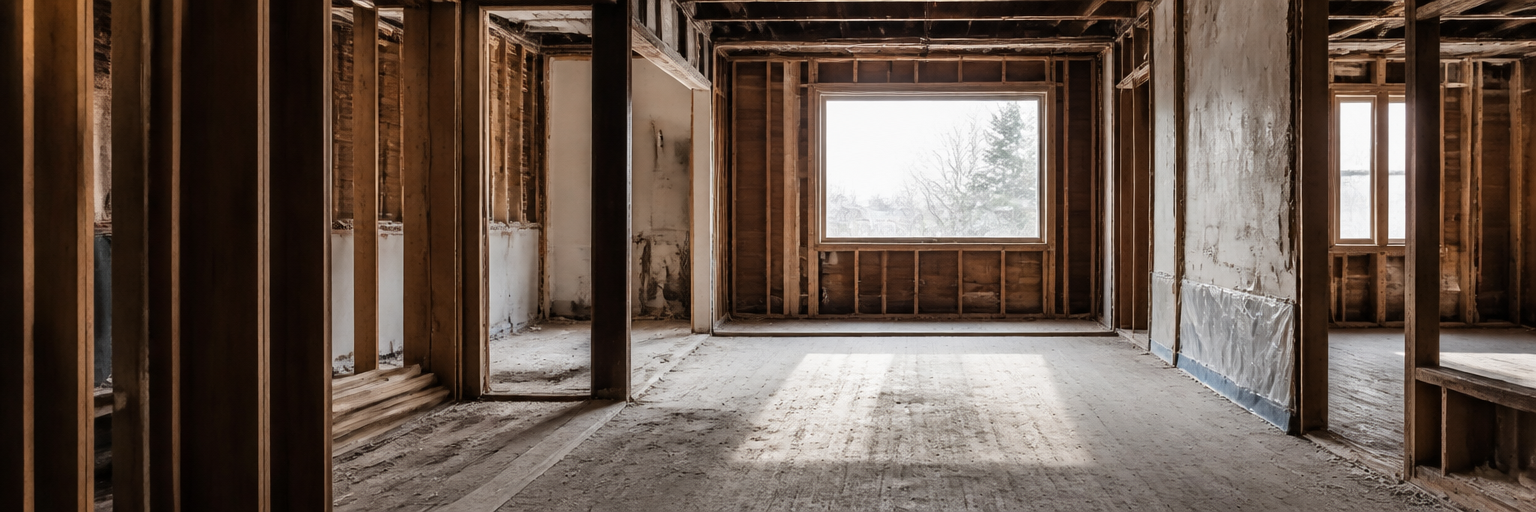
McAra Design + Build gives you a fixed price before any work begins on a whole-home renovation. Finishes, kitchen and bathrooms with the layout largely intact sit at the lower-effort end of the scope. Moving structure, replacing mechanical systems and windows, or taking the house to the studs is what drives the price up.
The inspection of your own home comes first and the report is yours. What that report finds is priced into one scope, so there is one number and one contract rather than a sequence of change orders.

What's included
Everything in the scope, itemized.
- 01Full inspection and report before design
- 02Design and permit drawings
- 03Structural engineering where required
- 04Demolition and disposal
- 05Framing and structural work
- 06Mechanical, electrical and plumbing
- 07Insulation and drywall
- 08Kitchen and bathrooms
- 09Flooring, paint and trim
- 10Sequence planning and site management
- 11Permits and inspections
What we check that others don't
What we check that others don't.
- §1
A full inspection of your own home before design starts, and you get the report. Most whole-home projects are designed off a floor plan and a walkaround. We inspect the house the way we would inspect it for a buyer, and the report is yours to keep. Everything after that is designed against what is actually there.
- §2
Sequence planning, so no trade waits on another and no work is done twice. The cost overruns on a large renovation are rarely a price-per-item problem. They are a tiler waiting three days on an electrician, or a wall being opened a second time for a duct nobody planned. The sequence is written before the first day on site.
- §3
One scope covering everything, so no trade can blame another for what it found. When six contractors hold six scopes, the gap between them is where your money goes. One scope and one contract means the responsibility for what is behind the wall is ours, not a negotiation between trades in your kitchen.
- §4
Structural verification before any layout change is designed. We confirm what is bearing, what is carrying ductwork and where the plumbing stack runs before a drawing gets to you. A layout that turns out to need three beams late in design is a layout that has already cost you weeks.
- §5
Mechanical capacity for the finished house rather than the current one. Adding rooms, adding bathrooms and opening a floor plan all change what the furnace, the panel and the water heater have to do. We size against the finished house so the mechanical work happens once, during the open-wall stage.
- §6
Which work returns money and which doesn't. Stated plainly, including when the answer is that you shouldn't do it. Some of what people plan on a whole-home project is worth doing and some of it will never come back. You get our read before the scope is fixed, not after.

How long it takes
Four to nine months, design through completion.
Inspection, design and permits take roughly two to four months depending on what the drawings need and what the City queue is doing. Site work runs three to six months from demolition to final inspection.
The sequence is set before the first day, and the inspection dates sit inside the schedule rather than beside it. The start date and the completion date are both in the contract.
A very deep whole-home renovation can cross Alberta's threshold where more than 75% of the completed home is new construction, at which point new home warranty rules apply. We'll tell you if your project is near that line.
We put it in writing.
- A fixed price
- agreed before we start, and it doesn't move unless you change the scope.
- A completion date
- in the contract, not a range, not a best guess.
- A workmanship warranty
- if it fails because of how we installed it, we fix it. No argument, no invoice.
Most renovation guarantees are a paragraph of conditions. Ours is three commitments you can hold us to.
Questions people ask before they book.
- McAra Design + Build gives you a fixed price in writing before any work begins. What moves a Calgary whole-home renovation up or down is whether the layout stays intact, whether structure moves, and whether mechanical systems and windows get replaced along the way. One scope, one number, and it doesn't move after that.
- Two to four months for inspection, design and permits, then three to six months on site with McAra Design + Build. The full trade sequence is written before the first day so nobody is waiting on another trade mid-project, and both the start date and completion date sit in the contract.
- For most whole-home projects, yes, at least for the structural and mechanical stage of the work. McAra Design + Build tells you at the walkthrough exactly which weeks are livable and which are not, so the move gets planned in advance instead of decided in week three.
- They can. Alberta treats a renovation as new construction for warranty purposes once more than 75% of the completed home is new, which changes the licensing and enrolment McAra Design + Build has to carry. That threshold gets checked and disclosed before the scope is fixed, not discovered afterward.
- You keep the report either way, because McAra Design + Build inspects your home before design starts and the findings belong to you regardless of what you decide next. If something changes what the project should be, or rules part of it out, that gets said before the scope is fixed and before design money is spent.
Get a free in-home quote.
We visit your home, then you get a written price and a start date.
What are you planning?
Or call Chris directly: +1 (587) 837-3113