
Design
Kitchen Renovations in Calgary
A kitchen renovation is the most expensive room in your house to get wrong, and the easiest place to hide what's behind it. We open the wall knowing what we're looking for.
We visit your home, then you get a written price and a start date.
McAra Design + Build gives you a fixed price in writing before any work begins. What moves a Calgary kitchen renovation up or down is whether the layout changes, whether plumbing or electrical has to move, and whether cabinetry is stock or custom. You get the number at the walkthrough, and it doesn't move after that.

What's included
Everything in the scope, itemized.
- 01Design and layout
- 02Cabinetry and countertops
- 03Plumbing and electrical modifications
- 04Ventilation
- 05Flooring
- 06Tile and backsplash
- 07Paint
- 08Appliance installation
- 09Permits and inspections
What we check that others don't
What we check that others don't.
- §1
Whether your range hood actually vents outside. A large share of Calgary kitchens have a recirculating hood, or a duct that dead-ends inside a cabinet. You're putting grease and moisture back into the room every time you cook. We find out before we design the cabinet run around it.
- §2
The wall cavity behind the dishwasher and under the sink. Slow leaks stain the cabinet base long before anything reaches the floor. We check for moisture history, not just moisture today — a dry cabinet with a tide line has a story.
- §3
What your plumbing is made of. If it's Poly-B or Kitec, the kitchen renovation is the cheapest moment in the next twenty years to deal with it. Once the tile and cabinets are in, the same job becomes a demolition project.
- §4
Whether the panel can carry the new appliances. Induction ranges, double ovens and beverage fridges added to a 1970s panel is how kitchens end up running on extension cords. We check capacity before you choose appliances, not after they're delivered.
- §5
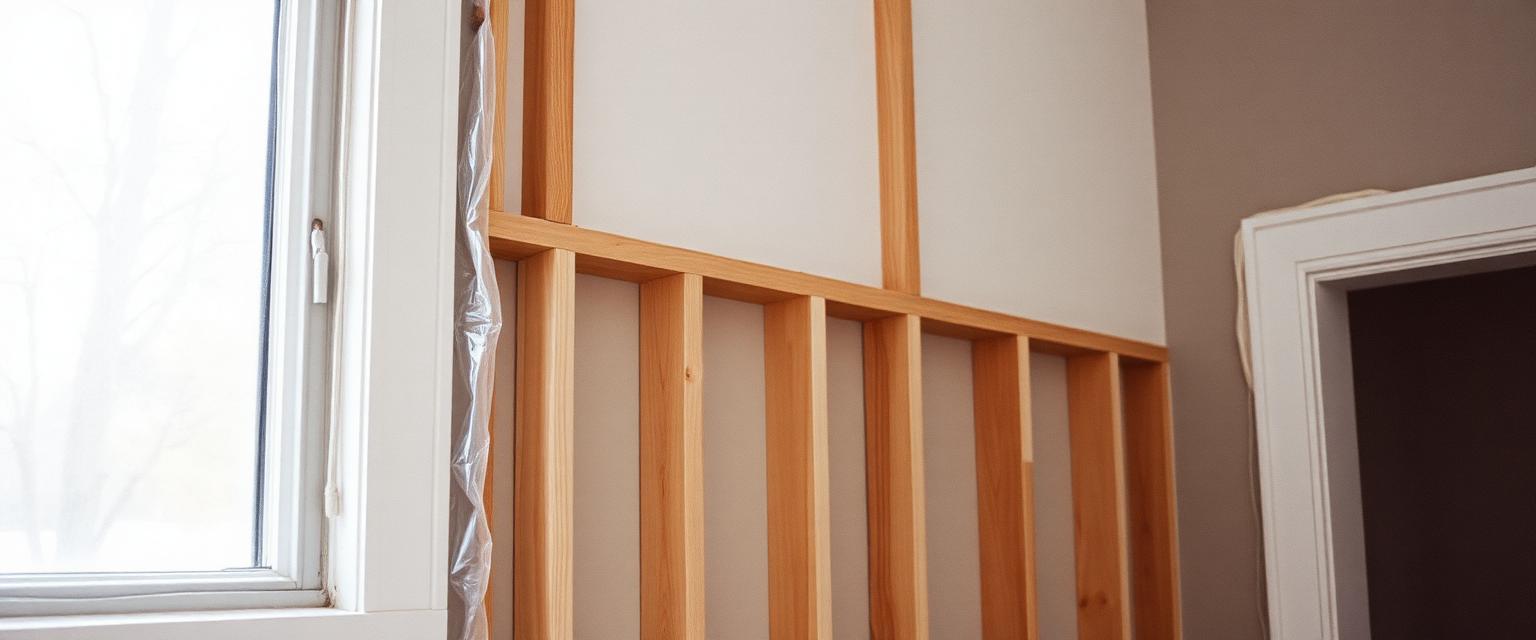
What that wall is holding up. Before anything comes out, we confirm what's structural, what's carrying ductwork, and what's carrying the main plumbing stack. Opening a kitchen up is usually possible. It's the finding out halfway through that costs money.
- §6
Whether the subfloor is flat enough for cabinets. Out-of-level subfloor is why cabinet doors stop lining up a year after installation. We measure and correct it before the boxes go in.

How long it takes
Four to eight weeks on site, once cabinetry is on hand.
A layout-in-place kitchen with stock cabinetry runs about four weeks on site. Moving plumbing or electrical, taking out a wall, or custom cabinetry takes it toward eight.
Cabinetry lead time is the part that decides your start date, not the trades. We order before demolition so the house isn't sitting open waiting on a delivery, and the start date and completion date are both in the contract.
Under this pillar
Sub-services.
New doors and finished ends on sound existing boxes.
Engineered beam, sized and permitted, when the wall is carrying something.
Sprayed finish on boxes and doors worth keeping.
We put it in writing.
- A fixed price
- agreed before we start, and it doesn't move unless you change the scope.
- A completion date
- in the contract, not a range, not a best guess.
- A workmanship warranty
- if it fails because of how we installed it, we fix it. No argument, no invoice.
Most renovation guarantees are a paragraph of conditions. Ours is three commitments you can hold us to.
Questions people ask before they book.
- McAra Design + Build gives you a fixed price in writing before any work begins. What moves a Calgary kitchen renovation up or down is whether the layout changes, whether plumbing or electrical has to move, and whether cabinetry is stock or custom. You get the number at the walkthrough, and it doesn't move after that.
- Most people do. McAra Design + Build seals the work area with dust containment, protects the route in and out, and cleans the site at the end of each day. Plan on a temporary sink and a countertop appliance elsewhere in the house for the weeks the kitchen is out of service.
- You need one as soon as plumbing or electrical is modified, or a wall comes out. Cosmetic work — new doors, counters, paint, flooring — generally does not require one. McAra Design + Build handles the permits and builds the inspection dates into the schedule so your completion date does not move.
- Usually, and the real question is what that wall is carrying. Before anything is removed, McAra Design + Build confirms whether it is load-bearing, whether it carries ductwork, and whether the main plumbing stack runs through it. If it is structural, an engineered beam is sized, permitted and priced into your scope up front.
- Reface when the boxes are solid, the layout works and you only dislike the doors. Replace when the layout is changing, the boxes are particleboard swollen at the sink, or plumbing is moving anyway. Chris McAra of McAra Design + Build tells you which situation your kitchen is in at the walkthrough, and refacing is the cheaper answer whenever it applies.
Related
Where people go next.
Get a free in-home quote.
We visit your home, then you get a written price and a start date.
What are you planning?
Or call Chris directly: +1 (587) 837-3113