
Design
Basement Development in Calgary
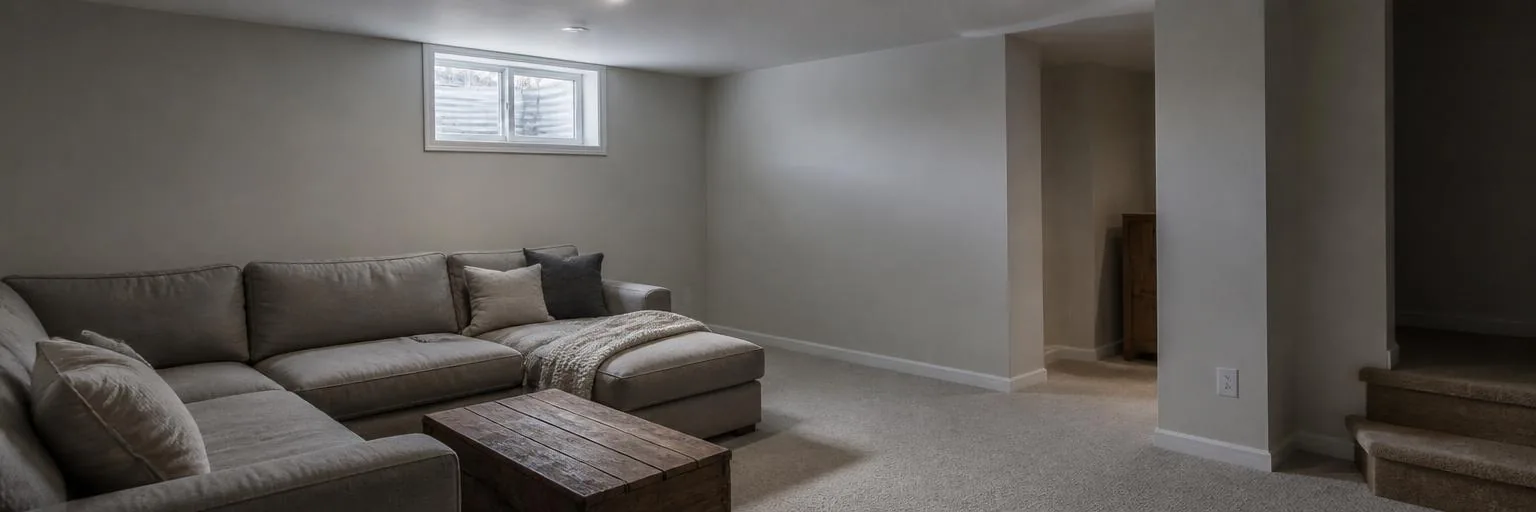
Finishing a basement covers up everything that was wrong with it. We check first — because the next person to see behind that drywall will be a home inspector, and it'll be the week you're trying to sell.
We visit your home, then you get a written price and a start date.
McAra Design + Build gives you a fixed price for a basement development before any work begins. An open rec room, one bathroom, and no changes to the mechanical room is the simplest job. Adding a second bathroom, a wet bar, egress windows (windows big enough to climb out of in a fire) or a new heat source is what pushes the price up.
A radon rough-in (piping put in place now so a fan can be added later if needed), permit fees and inspections are listed as their own items, not extras added later. You get a fixed number in writing before anything starts.
What's included
Everything in the scope, itemized.
- 01Layout and permit drawings
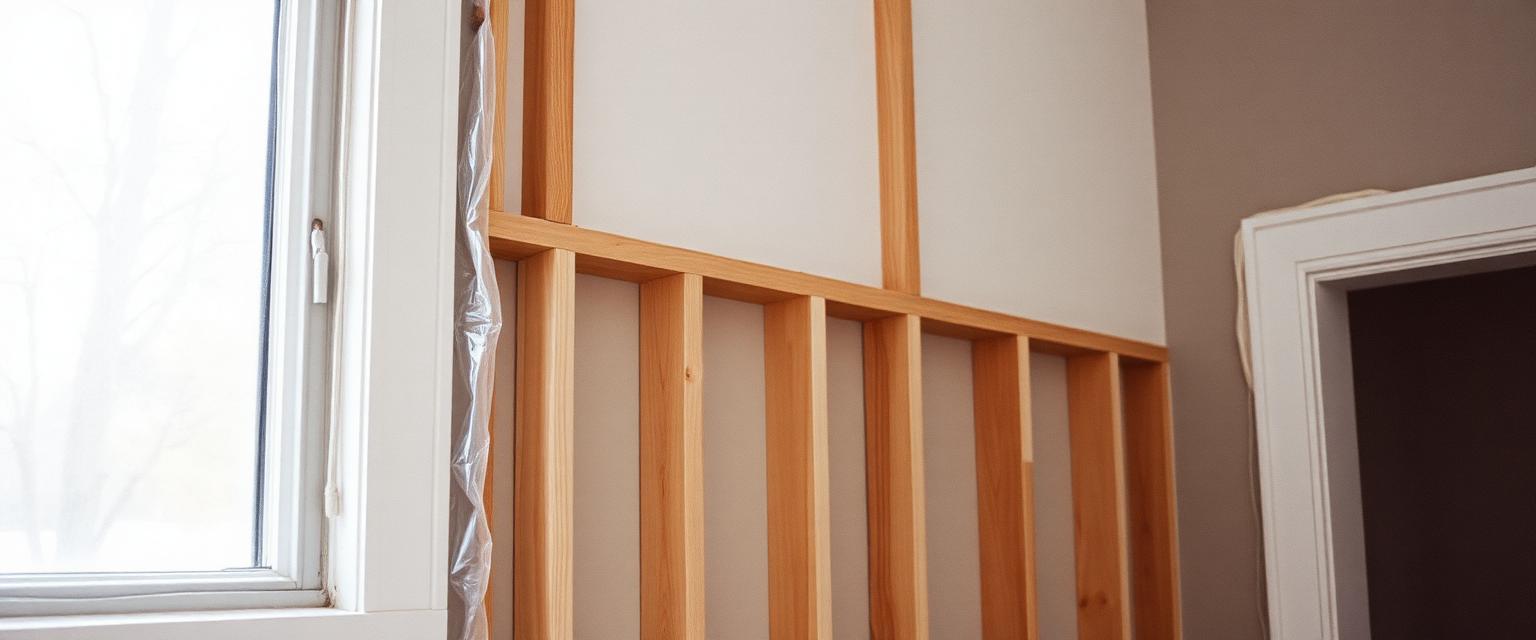
- 02Framing and insulation
- 03Electrical and lighting
- 04Plumbing rough-in
- 05Heating and duct changes
- 06Egress windows
- 07Radon rough-in
- 08Drywall, paint and trim
- 09Flooring
- 10Permits and inspections
What we check that others don't
What we check that others don't.
- §1
Moisture history in the concrete floor and along the foundation wall, before any insulation goes near it. Covering up an active moisture problem with insulation builds mould into a finished room. We take moisture readings on the floor and along the wall, and we look for stains and white mineral deposits that show water has been there before, even if it's dry today.
- §2
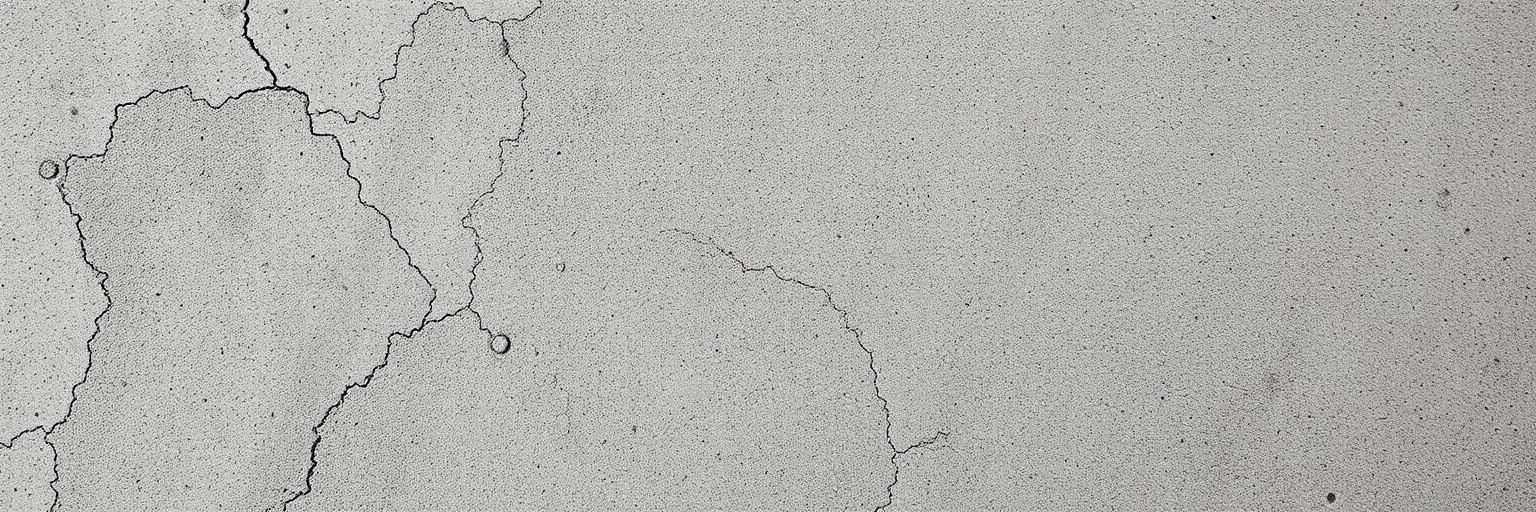
Whether cracks in the foundation are settling or Calgary's clay soil pushing on the wall. One is a real problem and one usually isn't, and telling them apart takes years of experience. We look at the shape of the crack, how wide it is at top versus bottom, and what the floor above is doing, then tell you which one you have before you spend money on either.
- §3
Radon (a naturally occurring gas that can build up in basements and raise cancer risk). Calgary is in a region where radon levels tend to run higher. Development is the cheapest time to put in a mitigation rough-in — the pipe and fitting that let you add a fan later if you need one — for a fraction of what it costs once the ceiling is closed up. We include it in the price so you can decide with real numbers in front of you.
- §4
Whether your furnace and ductwork can heat the space you're adding. A finished basement running off a furnace sized for an unfinished one gives you a room that's cold forever. We check the furnace's capacity and the supply and return ducts against the rooms you're adding, and build any duct changes into the plan instead of finding out after the drywall is up.
- §5
Egress window size and whether it meets current City of Calgary rules. A bedroom without a proper egress window (one big enough and low enough to climb out of in a fire) isn't legally a bedroom, and it will get flagged on the next home inspection. We measure the window opening, the window well and the sill height against current rules before the framing plan is drawn.
- §6
Whether existing insulation is vermiculite, before anyone disturbs it. Vermiculite insulation in older Calgary homes can contain asbestos. It has to be removed by a licensed asbestos-removal contractor on its own schedule, not pulled out by a framing crew on a random Tuesday. We check for it first so the work is planned and priced properly, not stopped partway through.
- §7
Where the sump pit and weeping tile (the drain pipe around the foundation) actually run. The sump pit and its discharge line decide where walls can and can't go. We find both, make sure the pump works and drains away from the foundation, and keep them accessible in the finished layout.

How long it takes
Five to nine weeks on site, once the permit is issued.
An open layout with one bathroom takes about five weeks on site. Two bathrooms, cutting in an egress window, or duct and electrical changes push it closer to nine.
The permit is what really decides your start date. We apply before any demolition and build the City's inspection dates into the schedule, so those inspections don't create gaps partway through the job. Both the start date and the finish date are in the contract.
Under this pillar
Sub-services.
A suite built to code and registered with the City.
Basement Moisture & Waterproofing
Water dealt with before anything gets finished over it.
Drainage, venting and waterproofing below ground.
We put it in writing.
- A fixed price
- agreed before we start, and it doesn't move unless you change the scope.
- A completion date
- in the contract, not a range, not a best guess.
- A workmanship warranty
- if it fails because of how we installed it, we fix it. No argument, no invoice.
Most renovation guarantees are a paragraph of conditions. Ours is three commitments you can hold us to.
Questions people ask before they book.
- McAra Design + Build gives you a fixed price for a basement development in writing before any work begins. An open rec room with one bathroom is the simplest job; a second bathroom, egress windows, a wet bar or duct changes push the price up. Permits, inspections and the radon rough-in are already in that number, not extras added once the walls are open.
- Yes. A development permit isn't always required for a basement, but a building permit is, along with electrical, plumbing and heating permits. McAra Design + Build pulls all of them and schedules the City inspection dates into the construction sequence so they don't push your finish date back.
- Any bedroom below ground needs an egress window — one big enough and low enough to climb out of in a fire — sized to current City of Calgary rules, with a window well large enough for a person to climb through. McAra Design + Build measures the opening and the well before the framing plan is drawn, and cutting the concrete is priced into the job from the start.
- A proper radon test takes months to run, so McAra Design + Build installs the mitigation rough-in — the pipe that lets you add a fan later — during development no matter what a test would show. It costs very little while the floor is open and far more once the ceiling is closed. If a later test comes back high, a fan just connects to the pipe that's already there.
- Not until the source of the water is dealt with first. McAra Design + Build traces the dampness to its cause — grading, weeping tile, a window well or a foundation crack — and fixes that before insulating, because covering an active moisture problem with drywall builds mould into the room instead of solving it.
Related
Where people go next.
Get a free in-home quote.
We visit your home, then you get a written price and a start date.
What are you planning?
Or call Chris directly: +1 (587) 837-3113