
Design
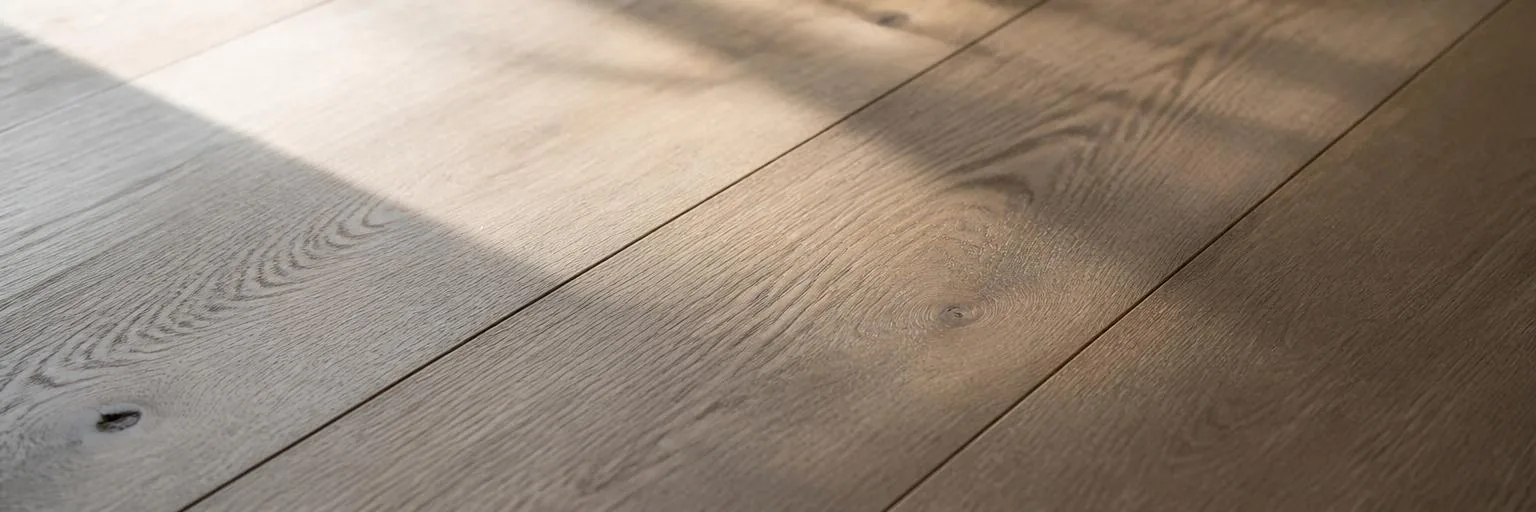
Flooring Installation in Calgary
Most flooring failures aren't the flooring. They're what was underneath it, and nobody checked.
We visit your home, then you get a written price and a start date.
McAra Design + Build gives you a fixed price for a flooring project before any work begins. Vinyl plank over a flat, dry subfloor is the simplest case. Engineered hardwood, tile, floor levelling compound, or removing asbestos in an older home is what pushes the price up.
Levelling the floor, transitions between rooms, and trimming doors are listed as their own items, not guesses. You get a fixed number in writing before anything is ordered.

What's included
Everything in the scope, itemized.
- 01Subfloor moisture testing
- 02Removal and disposal of existing flooring
- 03Subfloor repair and levelling
- 04Underlayment or vapour barrier
- 05Material supply and installation
- 06Transitions and thresholds
- 07Door trimming
- 08Baseboard and quarter round
What we check that others don't
What we check that others don't.
- §1
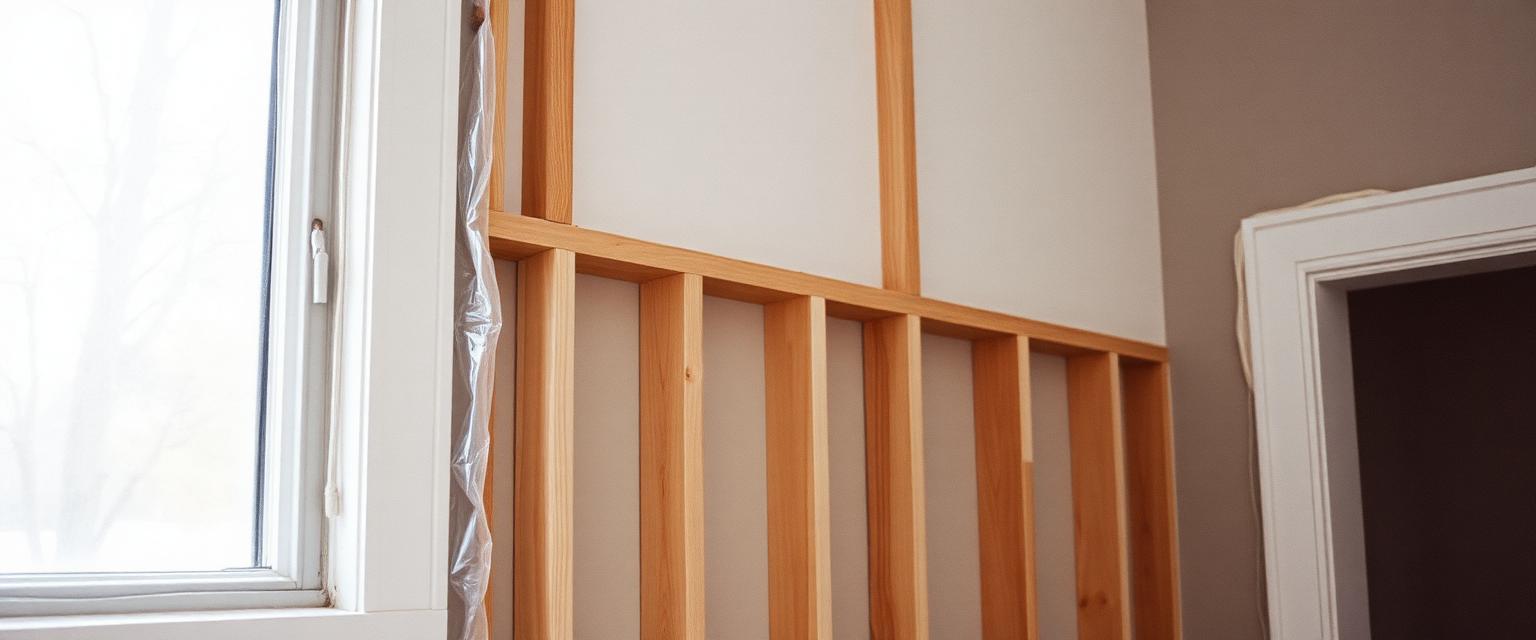
Subfloor moisture readings before installation, not after. Every flooring manufacturer sets a moisture limit, and they deny warranty claims when it's exceeded. We take readings across the floor and write them down, and if a reading is too high, we wait or switch products rather than install over a problem.
- §2
The vapour barrier under a basement's concrete floor. Engineered wood and vinyl flooring fail differently over a damp concrete slab, and both can fail. Engineered wood swells and separates; vinyl traps the moisture, which then shows up at the edges of the room. We check what's under the slab and choose the right barrier before picking the flooring.
- §3
How much the floor flexes. This is why tile cracks in a straight line months after it's installed. We check the size and spacing of the floor joists, and how stiff the floor is, against what you want to install, and add a second layer of subfloor or a flexible membrane where the numbers call for it, instead of hoping it works out.
- §4
Asbestos in old vinyl tile and glue, checked before demolition disturbs it. Nine-inch floor tile and the black glue underneath it, common in homes built before 1990, can both contain asbestos. We test it first, and if it's positive it's removed by a licensed asbestos-removal contractor on a planned schedule, not scraped up by an installer.
- §5
How flat the floor is, measured and written down, so "flat" isn't just an opinion. Every flooring product has a stated tolerance for how much a floor can dip over a given distance. We measure your floor against that number, put any needed levelling work in the scope, and you can hold the finished floor to the same figure.
- §6
How high the new floor will sit at every doorway, checked before material is ordered. A new floor that's thicker than the old one and nobody measured for it is how doors stop closing and thresholds turn into trip hazards. We work out the finished height at every doorway first, and trimming doors and setting transitions are already priced in.

How long it takes
Three days to two weeks on site.
A single level of vinyl plank over a sound subfloor usually takes three to five days. Tile, levelling a large area, or removing asbestos in an older home pushes it toward two weeks.
Most wood and engineered products need to sit in the house for a while to adjust to the temperature and humidity before installation, and that time is built into the schedule, not skipped. Both the start date and the finish date are in the contract.
Under this pillar
Sub-services.
Sanding and refinishing floors with enough wood thickness left to keep.
Click-together and glue-down plank, installed over a subfloor prepared first.
We put it in writing.
- A fixed price
- agreed before we start, and it doesn't move unless you change the scope.
- A completion date
- in the contract, not a range, not a best guess.
- A workmanship warranty
- if it fails because of how we installed it, we fix it. No argument, no invoice.
Most renovation guarantees are a paragraph of conditions. Ours is three commitments you can hold us to.
Questions people ask before they book.
- McAra Design + Build gives you a fixed price for a flooring project in writing before any work begins. Vinyl plank over a flat, dry subfloor is the simplest case; engineered hardwood, tile, levelling compound or asbestos removal in an older home pushes the price up. Levelling and transitions are their own line items, not guesses folded into a rate.
- Whatever tolerates the moisture the concrete slab gives off, installed over a barrier McAra Design + Build chooses only after taking moisture readings. Vinyl plank and tile are the usual answers below ground. Solid hardwood is not, and engineered wood only goes down over a slab that tests dry with a proper barrier underneath it.
- Almost always moisture or the material not being given time to adjust to the room first. Either the subfloor was too damp when it was installed, or the material was installed the day it arrived at the house. McAra Design + Build records moisture readings before starting and lets material sit in the house first, both built into the schedule.
- Yes, and disposal is included in the price. In homes built before 1990, McAra Design + Build tests sheet vinyl, nine-inch floor tile and the glue underneath for asbestos before any demolition begins, because it's the act of tearing it out that turns old material into an airborne problem.
- Not if the height is measured first. McAra Design + Build works out the finished floor height at every doorway before material is ordered, and trimming doors and setting transitions are priced into the scope from day one — a detail that only becomes expensive when it's left to the last day of the job.
Related
Where people go next.
Get a free in-home quote.
We visit your home, then you get a written price and a start date.
What are you planning?
Or call Chris directly: +1 (587) 837-3113