
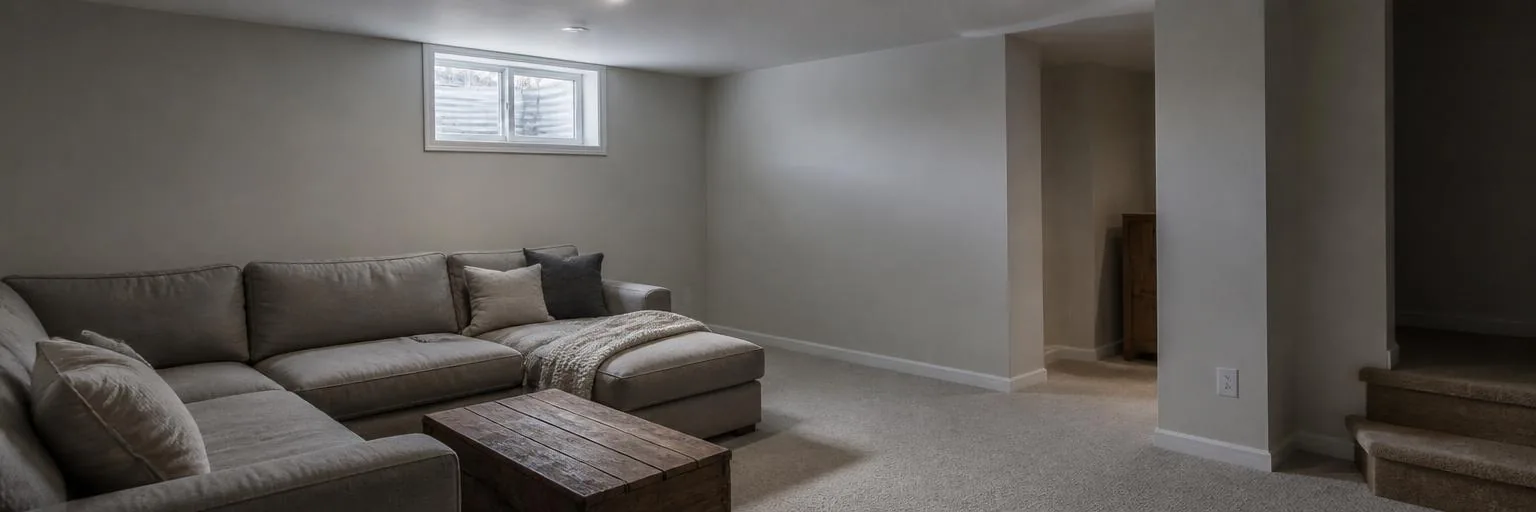
Basement Development
Legal Basement Suites in Calgary
An illegal suite rents for the same money — right up until the day it doesn't. Then it's an order to vacate, an insurance headache, and a house that appraises as a single-family home instead of one with rental income.
If your basement can't be legally suited, we'll tell you at the walkthrough — before you spend anything.
We visit your home, then you get a written price and a start date.
McAra Design + Build gives you a fixed price in writing before any work begins. The simplest case is a basement with enough ceiling height, an existing separate entrance and a usable plumbing rough-in (the pipe stub left for a future hookup). Cutting a new entrance and stairwell, lowering the floor, adding egress windows (windows big enough to climb out of in a fire), or reworking the furnace and ducting all add to the scope and the price.
Permit fees, City inspections, the fire separation (the fire-resistant wall and ceiling assembly between the two homes) and the interconnected smoke alarms are all listed as line items in the scope, not surprises two months in. You get a fixed number in writing before anything starts.
What's involved
One scope, from the drawings to the registry entry.
- 01Checking whether the basement can be legally suited, at the walkthrough
- 02Permit drawings and application
- 03Separate entrance and stairwell
- 04Egress windows and window wells
- 05Fire separation assemblies
- 06Interconnected smoke and carbon monoxide alarms
- 07Sound separation between floors
- 08Suite kitchen and bathroom
- 09Heating, ventilation and duct separation
- 10Electrical and sub-panel work
- 11City inspections
- 12Secondary suite registry entry
Legal or not
What actually separates a legal suite from an illegal one.
It isn't the finish and it isn't the appliances. A legal suite is one the City has permitted, inspected and added to the secondary suite registry, and it earned that by meeting a specific list of requirements, not by looking like an apartment.
Those requirements are ceiling height, an egress window that meets code in each bedroom, a separate entrance, a fire-rated separation between the suite and the rest of the house, interconnected smoke and carbon monoxide alarms, proper ventilation for the suite, and parking. Miss even one and the suite isn't legal, however good it looks.
This distinction matters at three moments: when a tenant complains, when you file an insurance claim, and when you sell the house. An unregistered suite is rental income that a lender or an appraiser is allowed to simply ignore.
The tests
Height, egress and the entrance decide most of it.
Ceiling height is the first thing we measure, at the lowest point in the room rather than the middle — under the ducts, under the beam, under any boxed-in sections. A basement that measures short only under the main duct trunk is usually solvable by rerouting the ductwork. A basement that fails everywhere means underpinning the foundation or lowering the whole floor, and at that point we give you the real number and usually tell you not to do it.
Every bedroom in the suite needs an egress window sized to current code, with a window well that lets a person actually climb out. Cutting a new opening in a foundation wall is routine work, and it's priced as its own line item, including the well and the drainage underneath it.
The suite needs its own entrance that doesn't pass through the upstairs home. A stairwell along the side of the house is the usual Calgary answer, and property setbacks and drainage decide where one can go. We check that before design starts, not after.
Separation
Fire separation and alarms are the part inspectors look at hardest.
The suite has to be separated from the rest of the house by a fire-rated assembly — the ceiling, the shared walls, and the doors and openings through them. What makes it fire-rated is the specific way it's built, not just the thickness of the drywall, and every pipe or duct that passes through it has to be sealed with the right material.
Smoke alarms in both homes have to be interconnected, so one going off sets off the other, and carbon monoxide alarms go wherever fuel-burning equipment and bedrooms require them. This is cheap to do during construction and disruptive to add later.
The furnace room and the furnace serving both homes also have to be handled properly — access, separation and venting. This is the single most common thing we find missing on a suite someone else built.
The City
Permits, inspections and the secondary suite registry.
The work is done under a building permit, plus separate electrical, plumbing and heating permits. Inspections happen at framing, at insulation and vapour barrier stage, and at completion, and those dates are built into our schedule rather than added on afterward.
Once the final inspection passes, the suite goes on the City of Calgary's secondary suite registry. That registry entry is what you can show a lender, an insurer or a buyer. It's the last step of the project, and it's something an unpermitted suite can never produce.
Failures
What an inspection will fail.
- Ceiling height too low under ducts or beams
- An egress window that's too small or has no proper window well
- An entrance that passes through the upstairs unit
- Gaps around pipes or ducts through the fire separation
- Smoke alarms that aren't interconnected
- No carbon monoxide alarm where one is required
- A furnace room with no separation or no access
- Suite ventilation that vents into the space between joists instead of outside
- Electrical work done without a permit
- No parking provided for the suite
What we check that others don't
What we check that others don't.
- §1
Whether the basement can be legally suited at all, on the first visit. Height at the lowest points, foundation wall condition for a new window, side-yard width for a stairwell, and where the furnace and chimney sit. That answer is free, and it comes before you spend anything on design.
- §2
Where the ductwork has to move before the ceiling height works. Most Calgary basements that fail on height fail under one duct trunk line. Rerouting or reshaping that one run is often the difference between a suite and no suite, and it has to be planned before framing, not discovered during inspection.
- §3
Moisture, before a single stud goes up. A suite is a place someone sleeps every night. Insulating and finishing over a wall that's been wet turns a rental unit into a mould problem you're legally responsible for. We take moisture readings and check the history first.
- §4
Whether the existing furnace and electrical panel can handle two homes. Two kitchens, two bathrooms and separate heating demand more than the house was originally built for. We size the system for the finished building and put any furnace, duct or panel work in the scope up front.
- §5
Parking and property setbacks, before you pay for drawings. A suite with nowhere to park, or a stairwell that lands inside a required setback, gets refused a permit. We confirm both against your property at the walkthrough.

How long it takes
Two to four months, permit through registry.
Drawings and the permit application usually take four to eight weeks, depending on the City's queue. Construction takes eight to twelve weeks for a straightforward suite, longer if a new entrance is being cut or ducts reworked.
The registry entry follows the final inspection. We hand it to you along with the permits, the inspection reports and photos of what's behind the walls.
The numbers
Rent, cost and payback, stated plainly.
What a legal suite rents for, and how long it takes to pay back the cost of building it, depends on the neighbourhood, the number of bedrooms, and whether utilities are shared with the upstairs unit. McAra Design + Build works out both numbers for your specific address at the walkthrough, including the case where the payback doesn't justify the cost, before you even factor in what the registry entry does for the appraised value.
Those numbers shift with the neighbourhood, the entrance, and whether utilities are shared. We give you the figures for your address at the walkthrough, including the case where the payback doesn't justify the build.
We put it in writing.
- A fixed price
- agreed before we start, and it doesn't move unless you change the scope.
- A completion date
- in the contract, not a range, not a best guess.
- A workmanship warranty
- if it fails because of how we installed it, we fix it. No argument, no invoice.
Most renovation guarantees are a paragraph of conditions. Ours is three commitments you can hold us to.
Questions people ask before they book.
- Four things decide it: ceiling height at the lowest point, room for an egress window that meets code in each bedroom, a place to put a separate entrance, and parking. McAra Design + Build checks all four at the walkthrough. If your basement can't be legally suited as it stands, we say so then, before any money is spent on design.
- Often, and the cost depends entirely on what's behind the existing drywall. The usual work is fire separation, interconnected smoke alarms, egress windows and separating the furnace properly, and some of that means opening finished walls back up. McAra Design + Build inspects first and gives you the real number before you commit to the legalization.
- It's the City of Calgary's public record of suites that have been permitted and have passed final inspection. That registry entry is what you show a lender, an insurer or a buyer as proof the suite is legal. McAra Design + Build treats an unregistered suite as rental income a lender is fully entitled to ignore when qualifying a mortgage.
Where this sits
This work is part of Basement Development.
People looking at this page usually look at Basement Moisture & Waterproofing and Basement Bathrooms in the same conversation. It also connects to the wider picture on Secondary Suites in Calgary.
Get a free in-home quote.
We visit your home, then you get a written price and a start date.
What are you planning?
Or call Chris directly: +1 (587) 837-3113